
01
Consultation
We begin by listening: to your ideas, your daily routines and what you want your space to become.

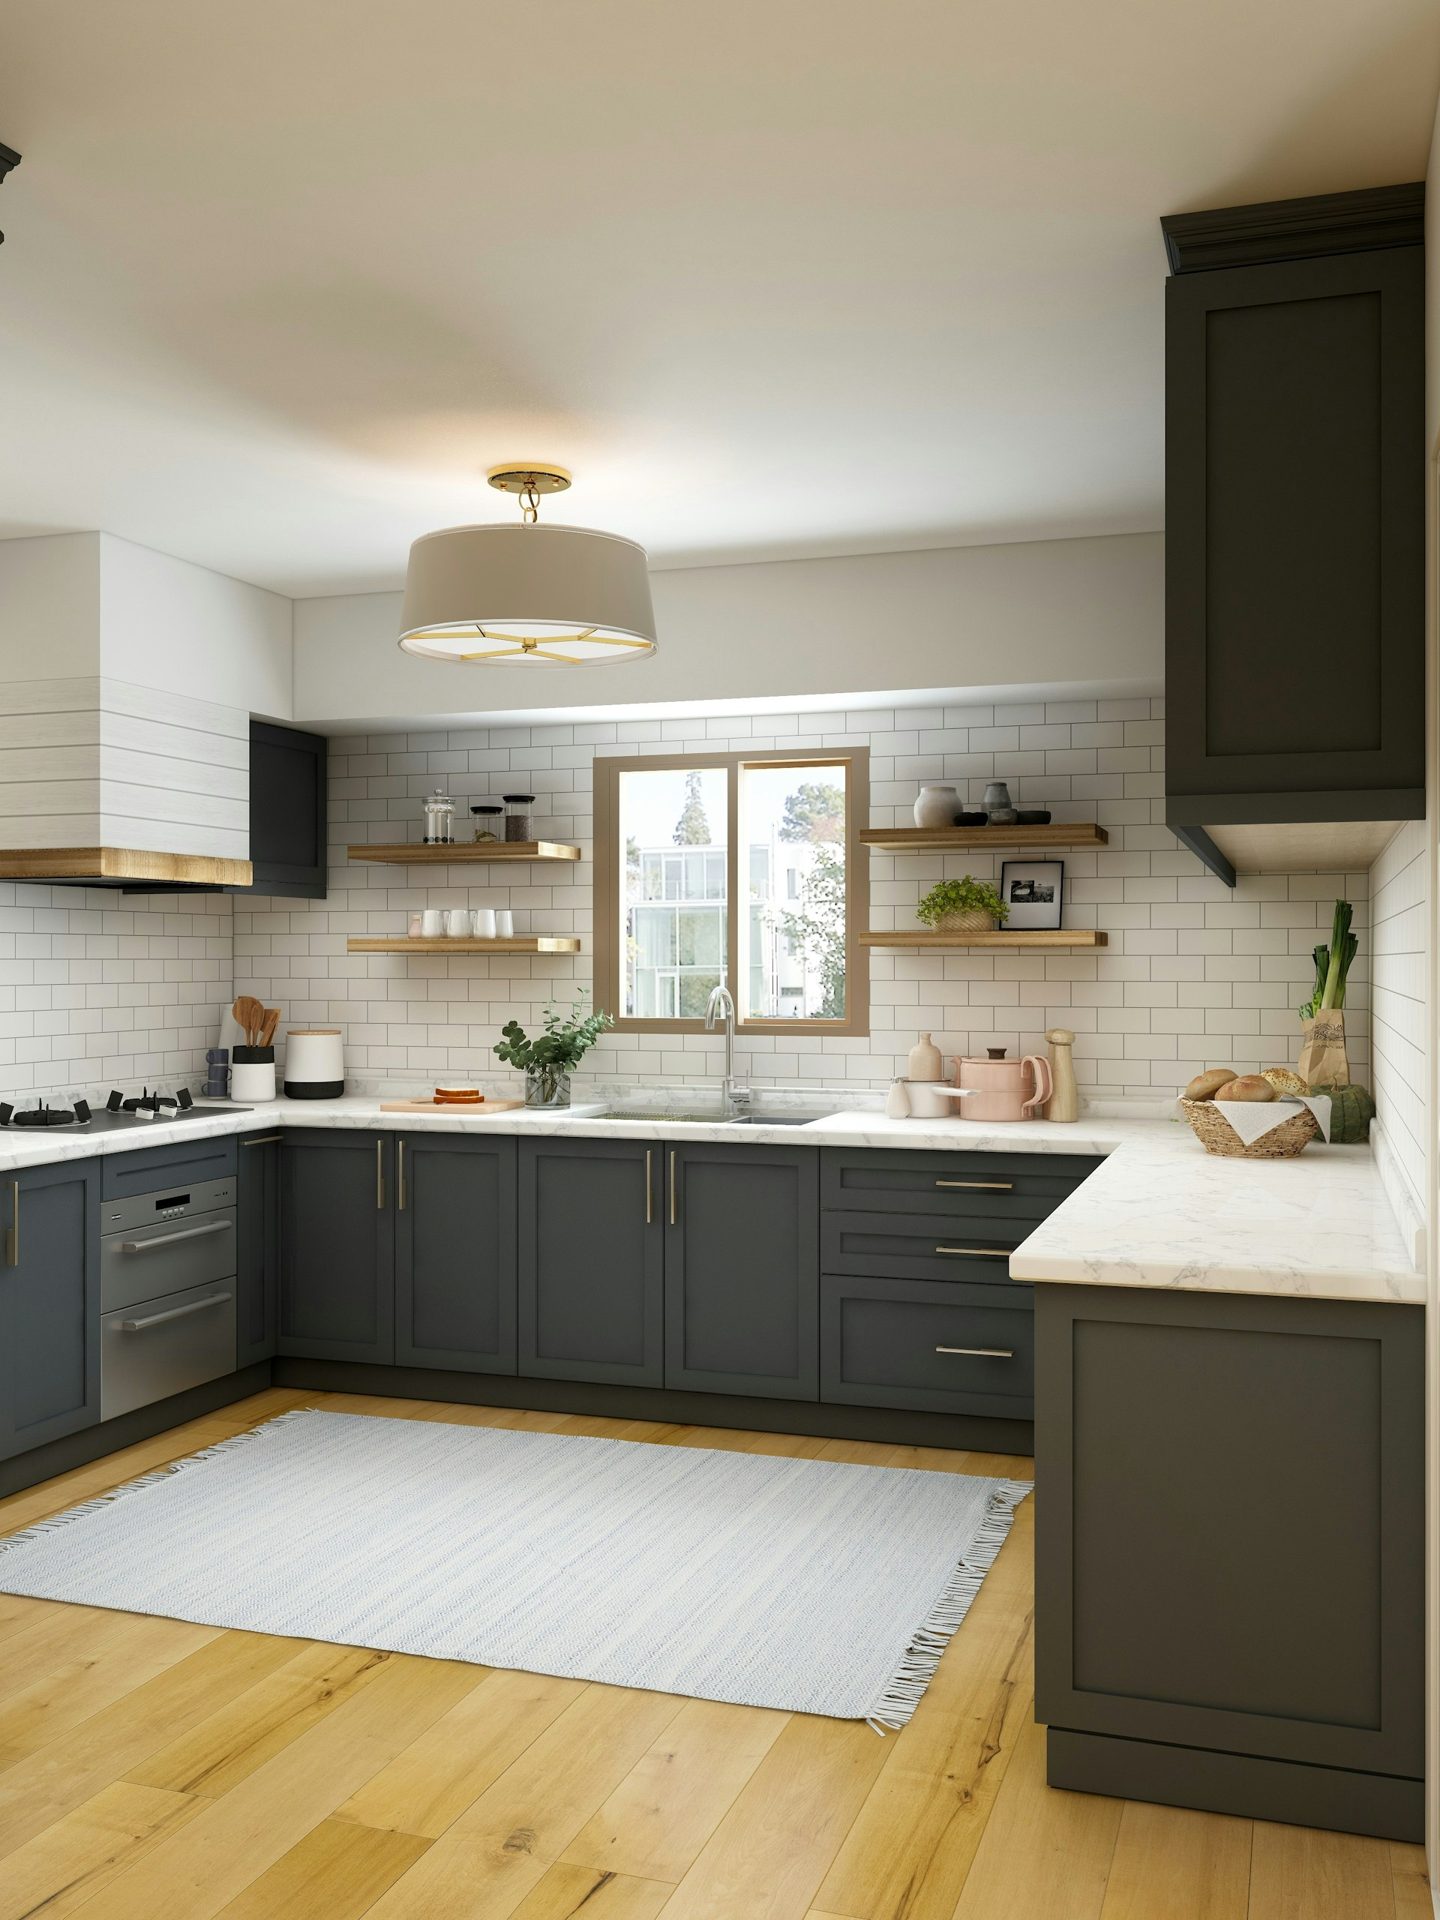
Bespoke interiors / The everyday, considered
Made for your home
The spaces that work hardest deserve the same attention as those that welcome guests. We make utility rooms and entrances both quietly beautiful and exceptionally useful.
Our design philosophy
From coat storage to laundry, we plan for real life with robust materials, intuitive organisation and cabinetry fitted to the space.
The P&J difference
We take the time to understand the way you use your space before we begin to shape it. No two homes — or the people in them — are quite alike.
Materials are chosen for their character and longevity, storage is planned with purpose, and skilled hands take care of the finish. From first conversation to final installation, you have a personal, attentive service at every step.
Discuss your projectHow we work
We begin by listening: to your ideas, your daily routines and what you want your space to become.
A careful survey helps us understand the proportions, possibilities and practical details of your home.

We develop a considered scheme, refining layout, materials and details together with you.

Skilled makers and trusted partners bring each element together with care and precision.
Our team sees the work through to the final detail, so the finished room feels as good as it looks.
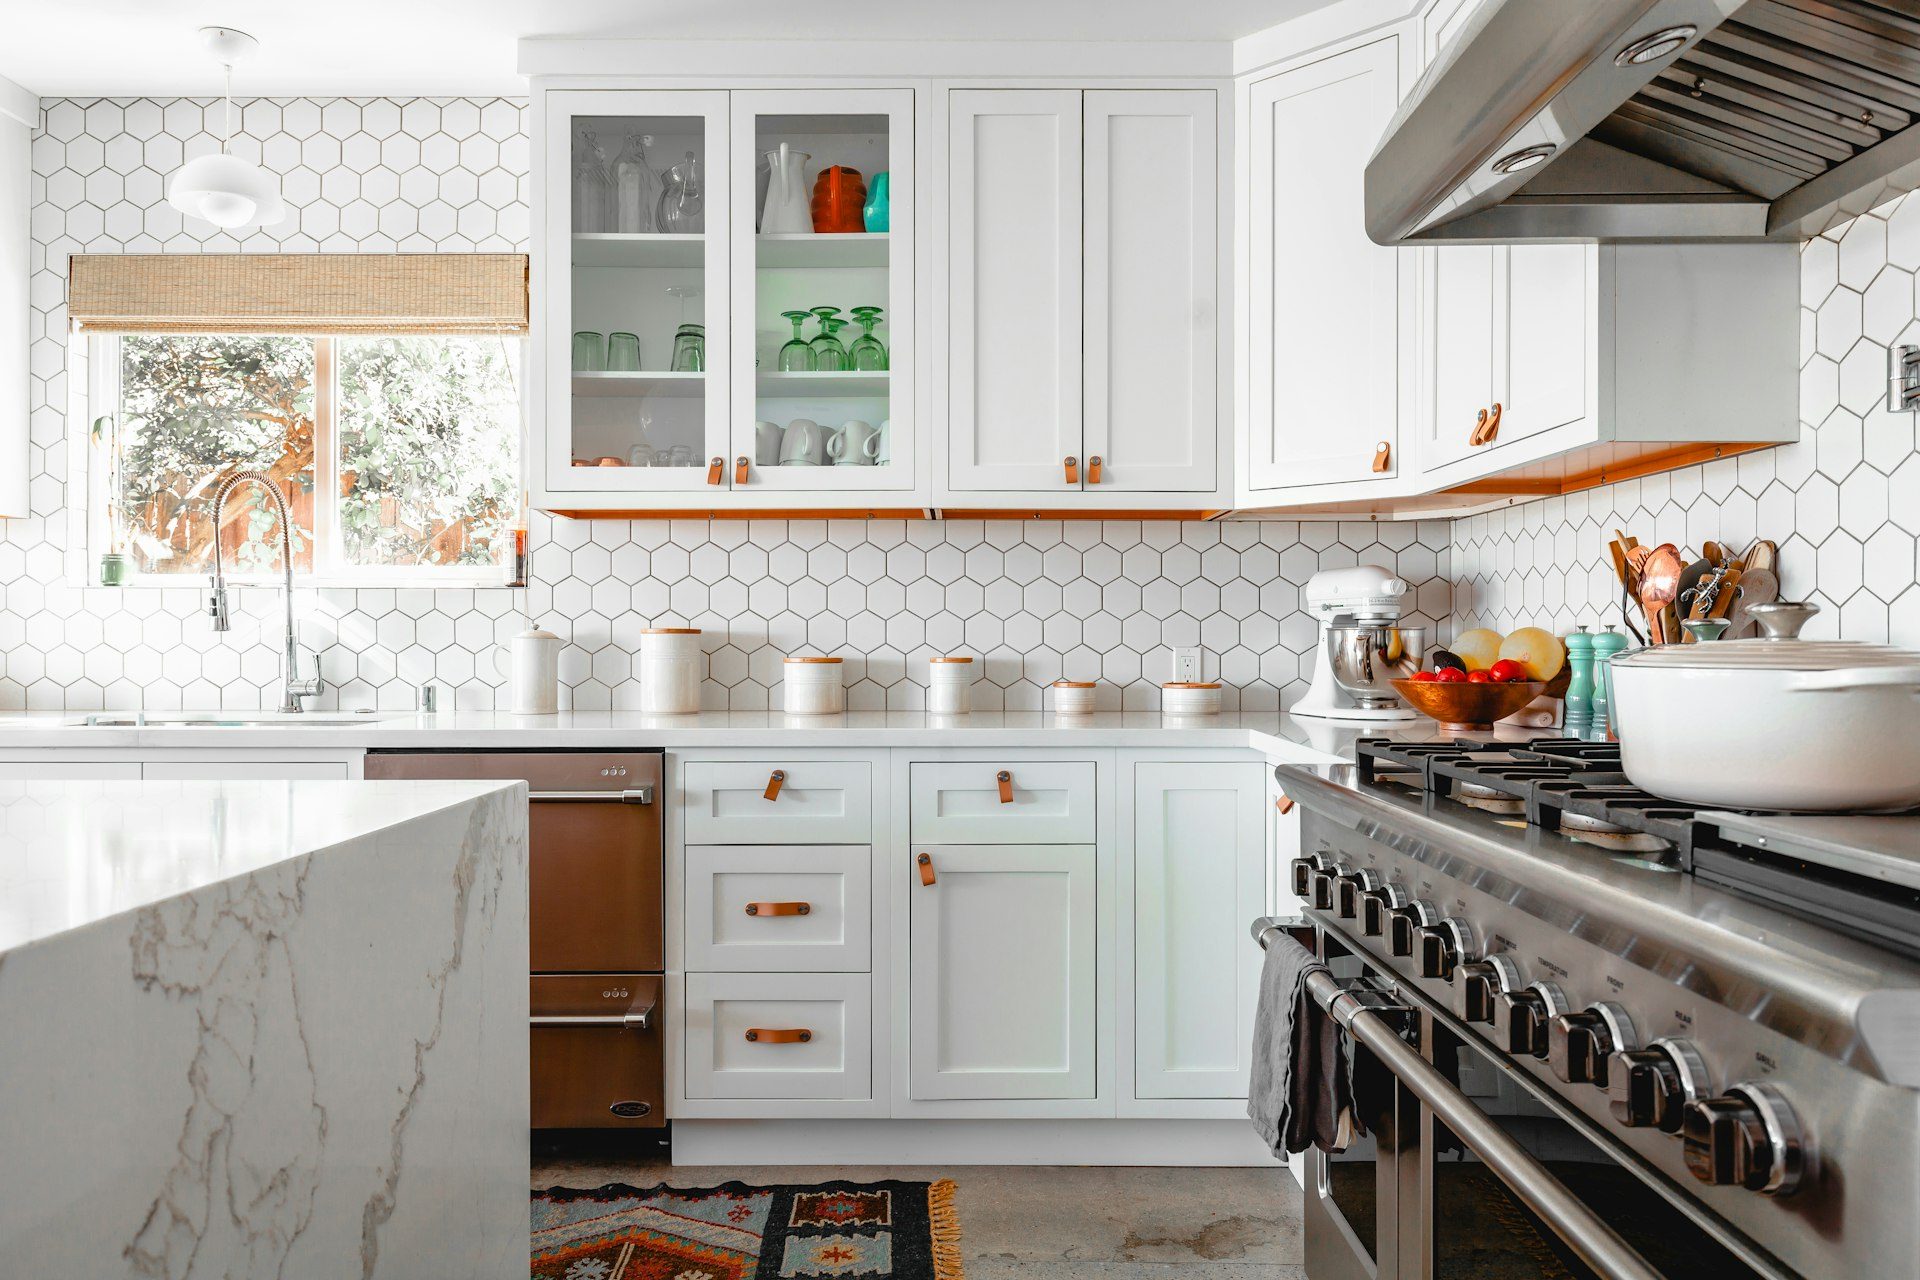
Selected work
Questions & answers
Yes. Utility cabinetry can be planned around laundry appliances, cleaning storage, work surfaces, sinks and other practical requirements.
Yes. Entrance joinery can include coat cupboards, shoe storage, benches, hooks, drawers and other features tailored to the available space.
Where suitable, appliances can be integrated or enclosed within cabinetry while allowing for ventilation, access and manufacturer requirements.
We consider durability, cleaning, moisture exposure and daily wear alongside appearance, then recommend finishes and surfaces appropriate for the room.
Send us your postcode, room information, the items you need to store, appliance details if relevant and an indicative budget through the enquiry form.
Begin your journey
Tell us what you have in mind. We would love to hear about your home and what it could become.